ASHRAE 2025 Student Design Competition: HVAC Design Calculations
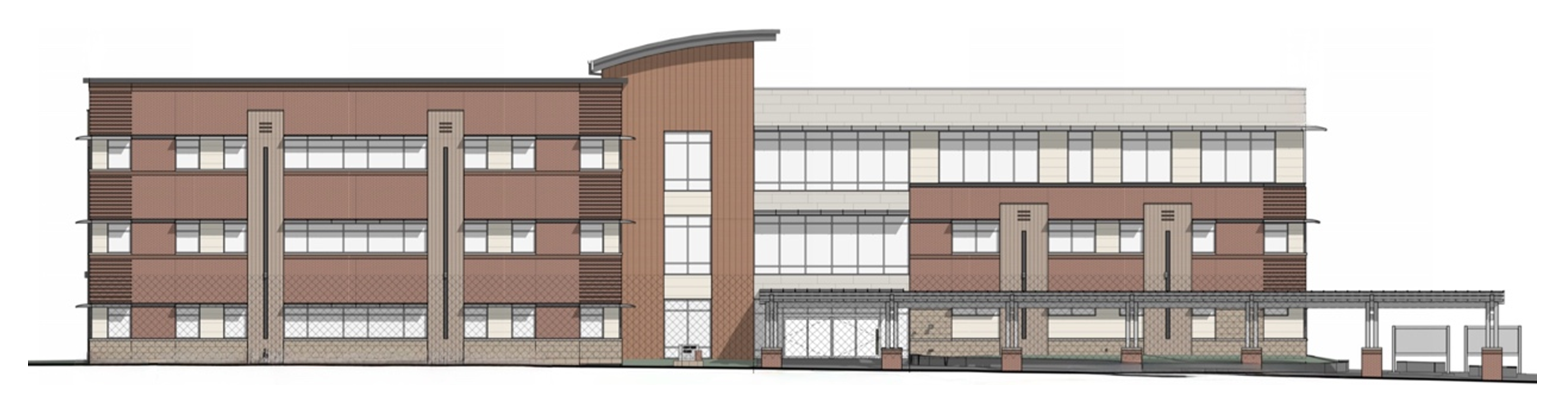
Capstone projectRising Star Award, 2025 ASHRAE Student Design Competition. Capstone (MECH 457) for the ASHRAE Student Design Competition. We did the HVAC design and load calculation for a three-story, 67,158 ft² outpatient medical office building in Manchester, England. The design follows ASHRAE Standards 55, 62.1, 90.1 and 170. I was project manager and led the thermal-systems optimization.
WhatA healthcare building with strict air requirements
Outpatient healthcare buildings must meet strict ventilation and infection-control requirements (ASHRAE 170). They must also meet the limits for comfort (ASHRAE 55), indoor air quality (62.1) and energy (90.1).
The brief was a complete HVAC design and load calculation for a three-story, 67,158 ft² medical office building in Manchester, England. The work followed the ASHRAE Student Design Competition rules.
As project manager, I ran the schedule and the integration of the work. I also led the thermal-systems work:
- load and heat-transfer analysis
- thermal-comfort modeling
- annual energy mapping
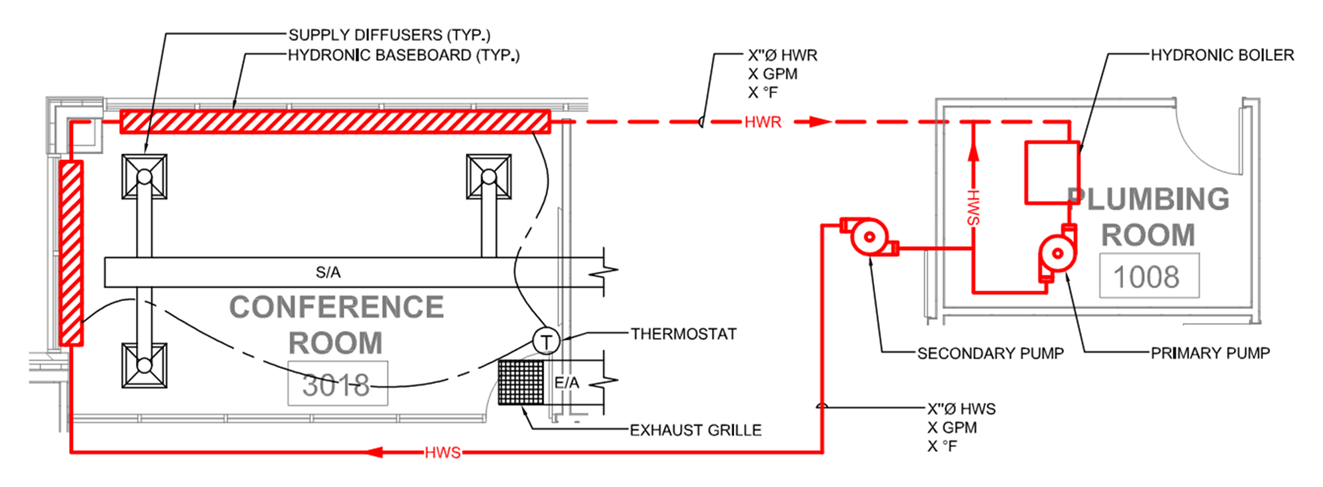
- the choice of radiant heating where radiant asymmetry was severe.
HowDigital twin, loads and comfort
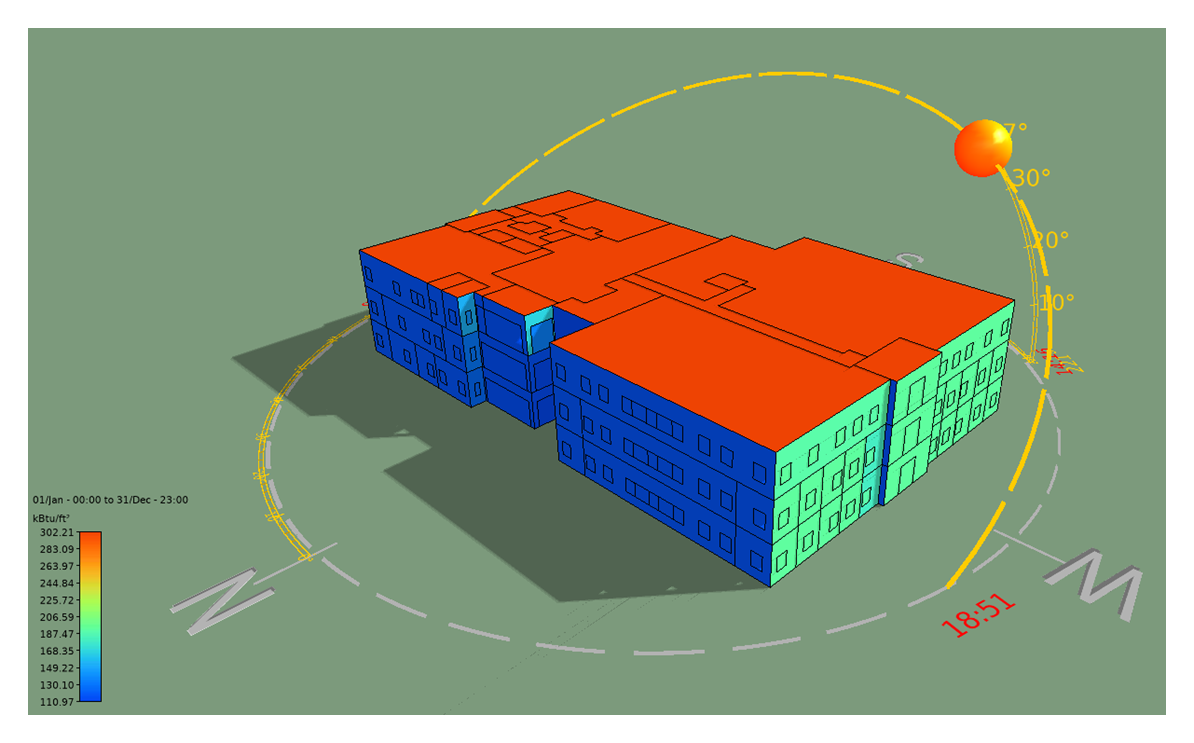
A digital twin in IES VE held the geometry, constructions, schedules and climate. We cross-checked the loads, system sizing and equipment selection in Carrier HAP. The report gives discrepancies below 10% between the tools and the hand checks.
Solar gain informed the orientation and the glazing. CFD and heat-recovery strategies refined the air distribution. We checked comfort with the predicted mean vote (PMV).
Sensible and latent coil loads come from the airflow, the temperature difference \(\Delta T\) and the humidity-ratio difference \(\Delta W\). The predicted percentage dissatisfied comes from the predicted mean vote (ASHRAE 55).
ResultsPredicted design performance
All numbers in this section are design-stage predictions from the IES VE energy model.
The submitted report compares HVAC system energy against the ASHRAE 90.1 Appendix G baseline (System Type 6, VAV with hot-water reheat). The proposed design uses 678.57 MBtu a year and the baseline 2,483.62 MBtu.
The model predicts 174,006 lb CO₂e a year of operating carbon for the proposed design. Over 67,158 ft², that is about 2.6 lb per square foot. A 10,000 ft² rooftop PV array reduces it by about 31%.
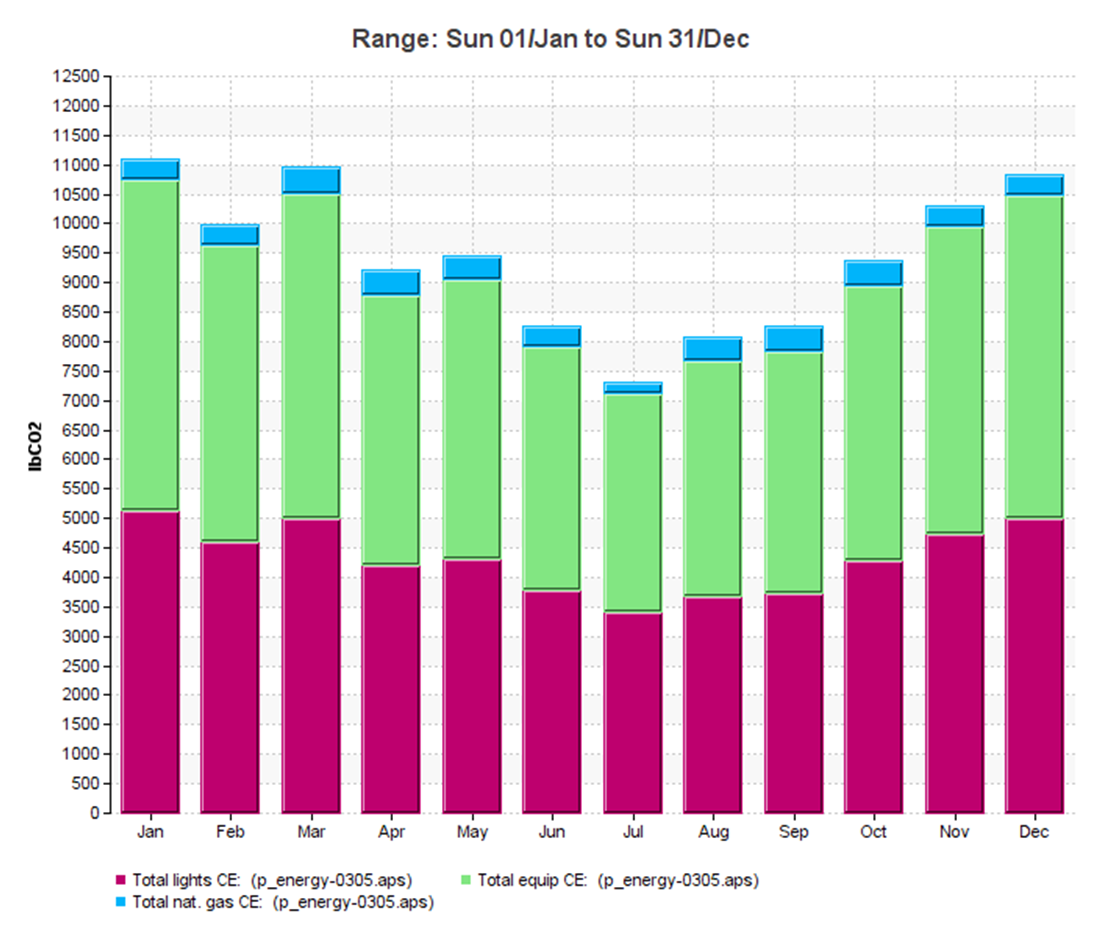
Other summary figures from the project give a total energy use of 1,770.8 MBtu a year, 30% below baseline. They also give TEDI 33 and TEUI 87 kWh/m² a year. These use a different accounting from the report’s HVAC comparison. I could not trace them to the submitted report, and their floor-area basis is not stated.
At 67,158 ft², 1,770.8 MBtu a year corresponds to about 83 kWh/m², not 87. Treat the intensities as approximate. We compared them with the BC Energy Step Code level 4 targets as an outside reference.
The report estimates the total upfront cost of the proposed system with PV at $8.4 million. This includes the mechanical equipment, distribution, lighting, electrical work and installation.
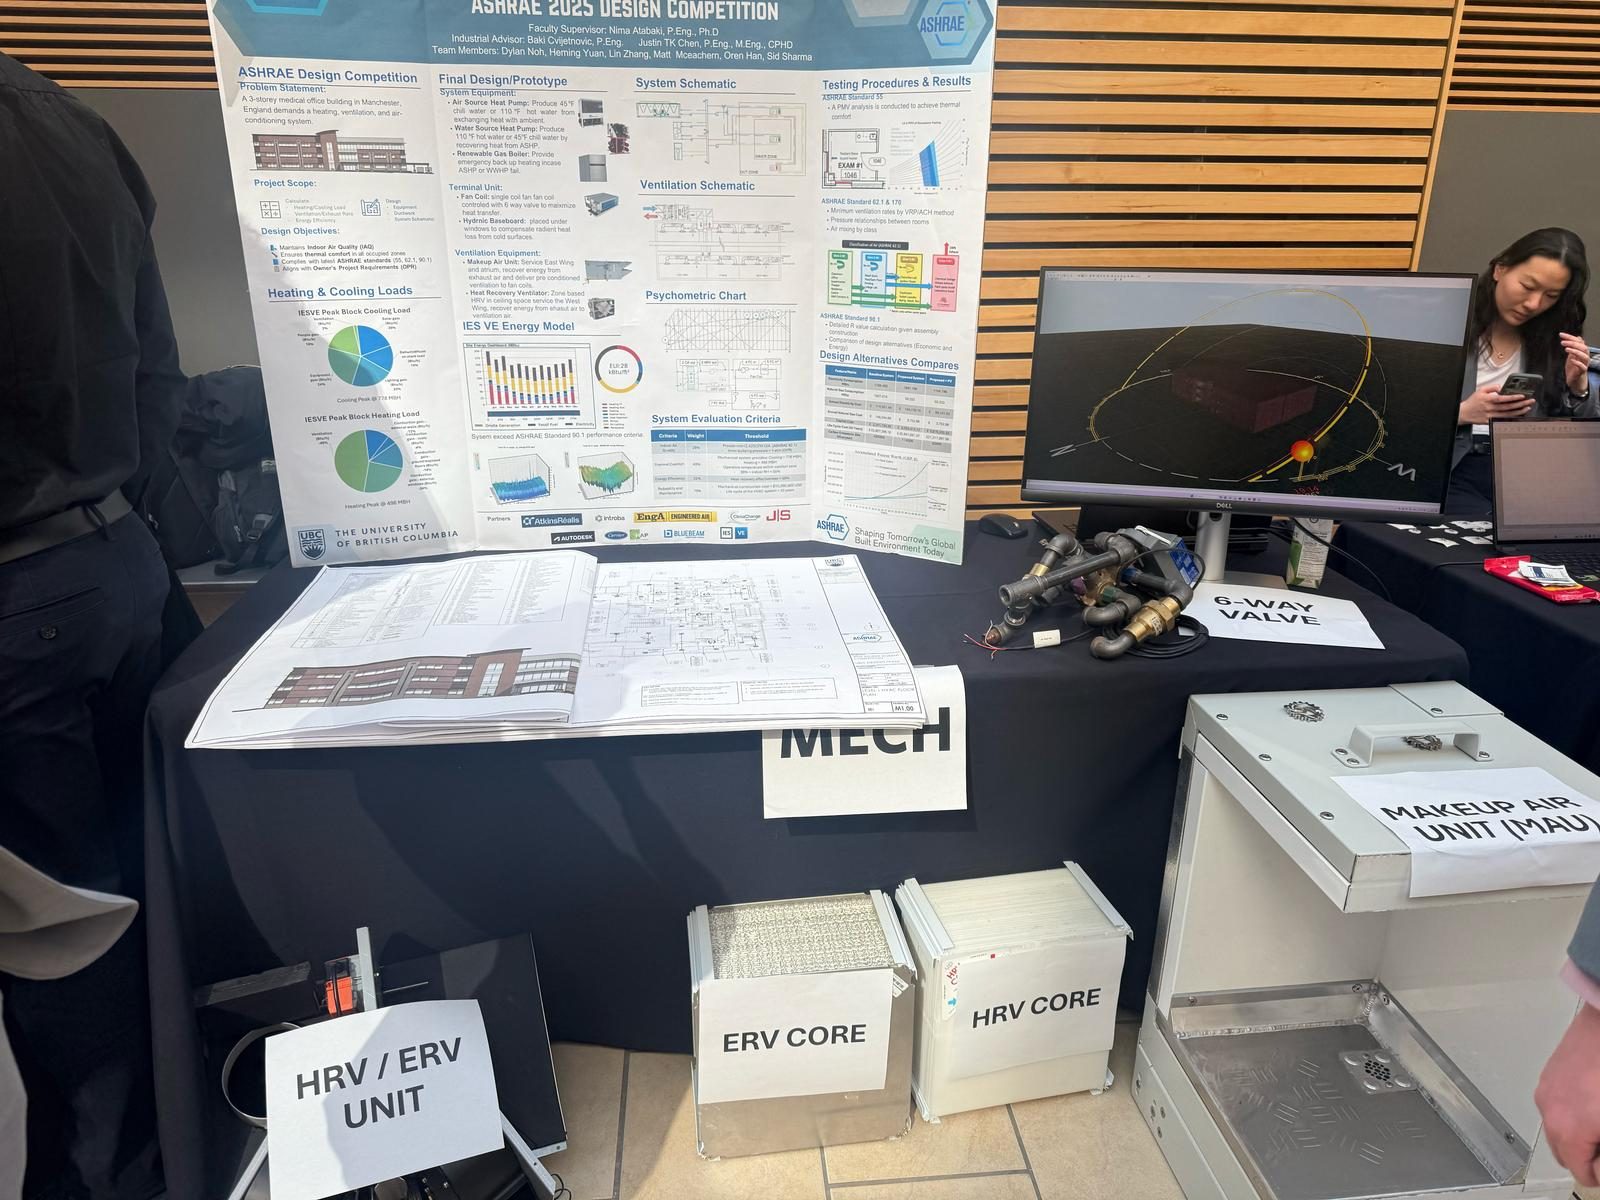
The team won the competition’s Rising Star Award and presented the poster at the 2026 ASHRAE Winter Conference in Las Vegas.